commercial
Food & beverageofficeRetailcivic & cultural
residential
commercial residentialPrivate Residentialhospitality
About
menu
close
CommercialFood & BeverageOfficeRetailCivic & Cultural
Residentialcommercial residentialprivate residentialhospitalityabout
Sanctuary Mall Pavilion

Sanctuary Mall Pavilion

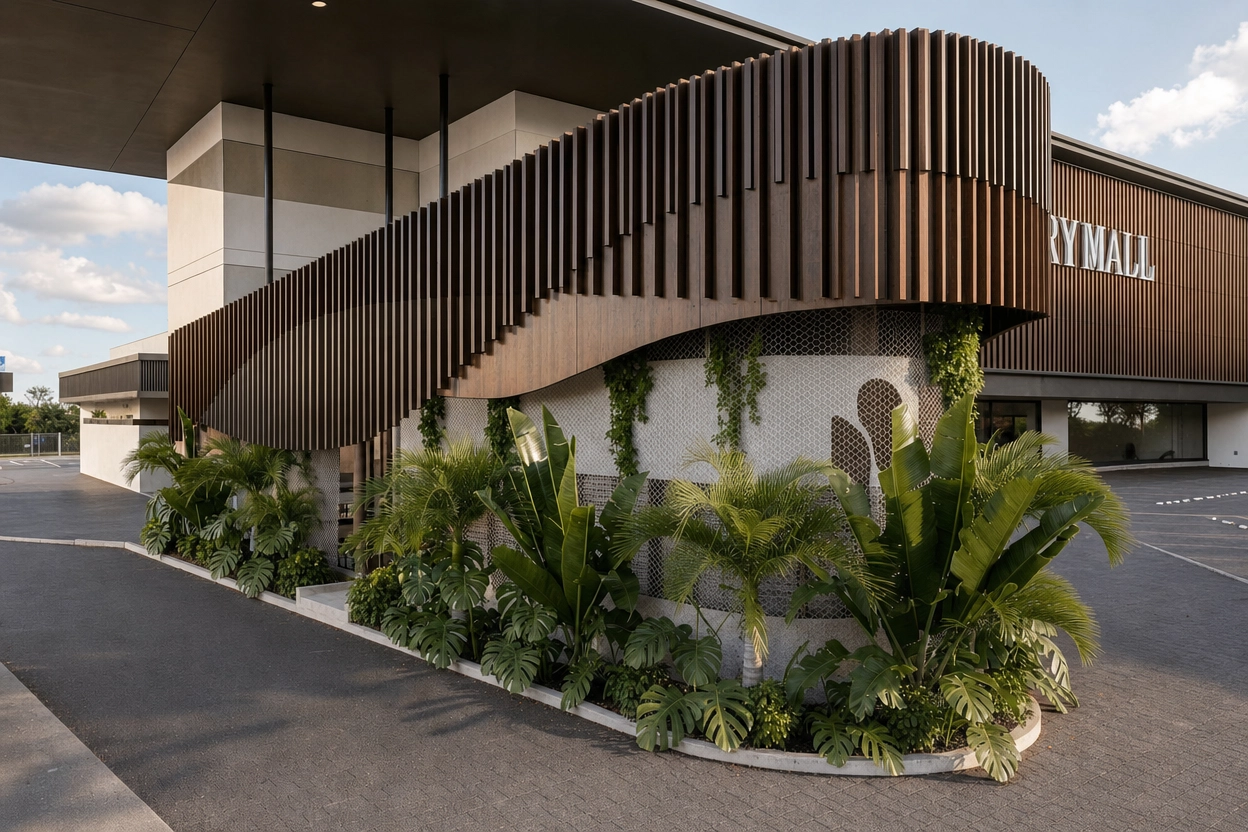
Conceived as a fluid gesture within the urban fabric, the Sanctuary Mall Pavilion draws visitors through movement, shade, and atmosphere. Its sculpted facade undulates with a rhythmic lightness, softening the boundary between architecture and landscape. The building becomes both marker and mediator, inviting approach while filtering the intensity of its surroundings.
Larq Villas

Larq Villas

Larq Villas reimagines the tropical retreat through a composition of intimate private villas woven along a landscaped central spine. A welcoming threshold of public amenities and communal spaces establishes a warm sense of arrival, gradually transitioning into quieter residential enclaves elevated above the rhythm of shared experiences. Framed by lush greenery, water features, and layered natural materials, the development creates a tranquil sanctuary deeply connected to its environment.
Setia Alam Bungalow

Setia Alam Bungalow

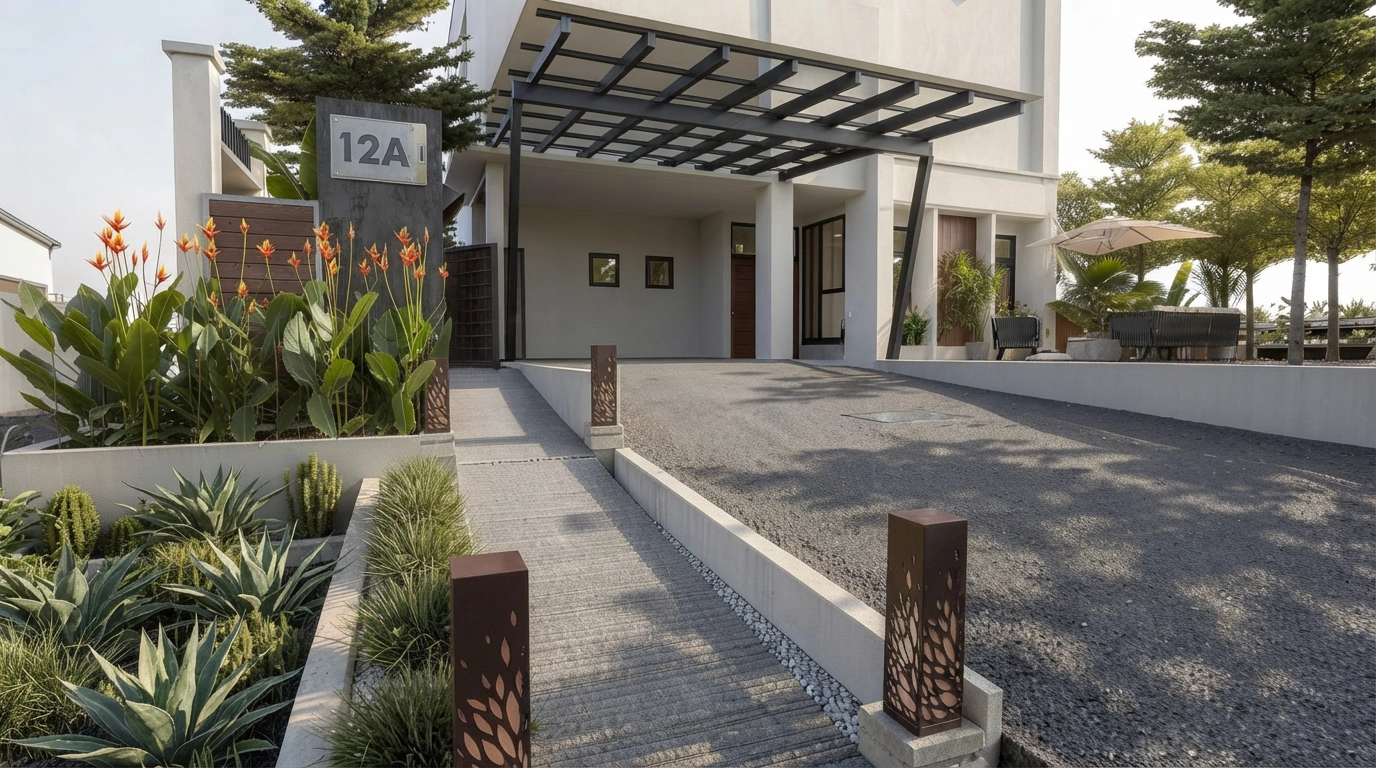
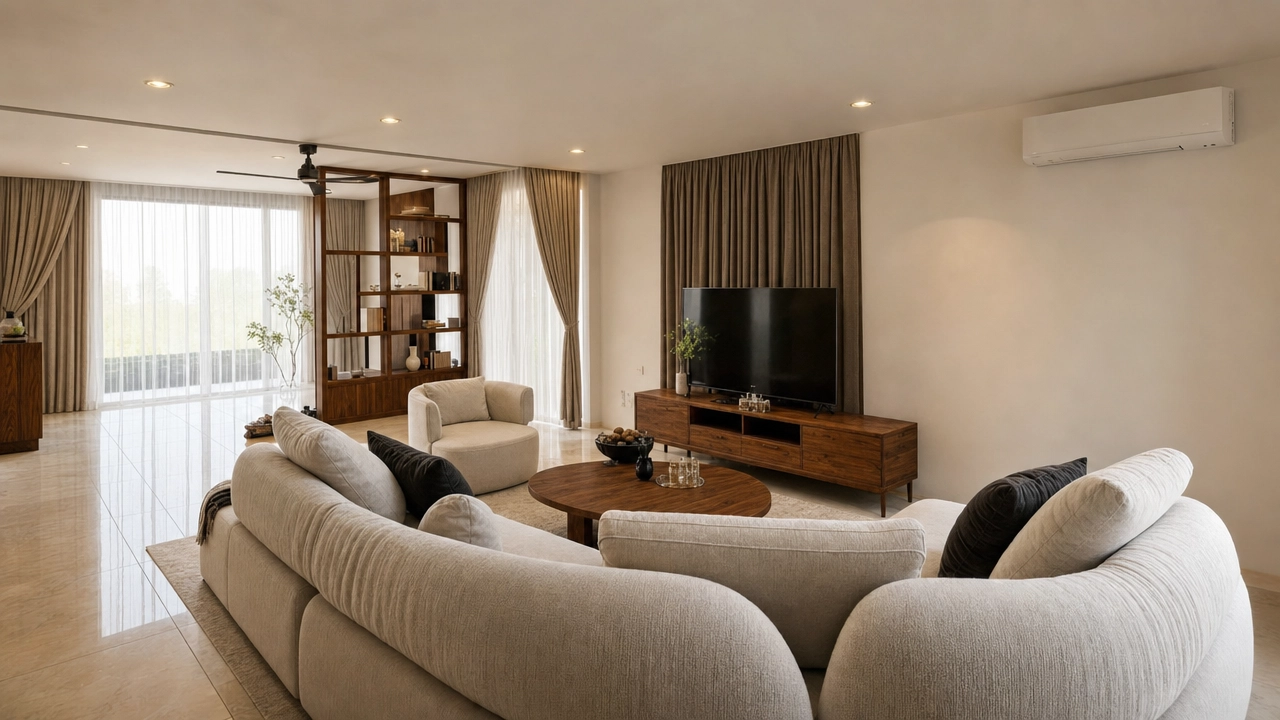
The Setia Alam Home is a sanctuary of quiet luxury, an elegant retreat where contemporary living is enriched by nature, craftsmanship, and inclusivity. Defined by a restrained palette of warm timber, natural stone, textured surfaces, and soft ambient illumination, the renovation transforms the residence into a series of calm, interconnected spaces.

Axiata

Axiata

Axiata’s multi-storey workplace is envisioned as a cohesive corporate environment that reflects the organisation’s regional reach and cultural diversity. The design balances a strong, contemporary identity with moments of warmth and locality, creating a workplace that feels both global in outlook and grounded in context.
Desa Mt. Kiara

Desa Mt. Kiara

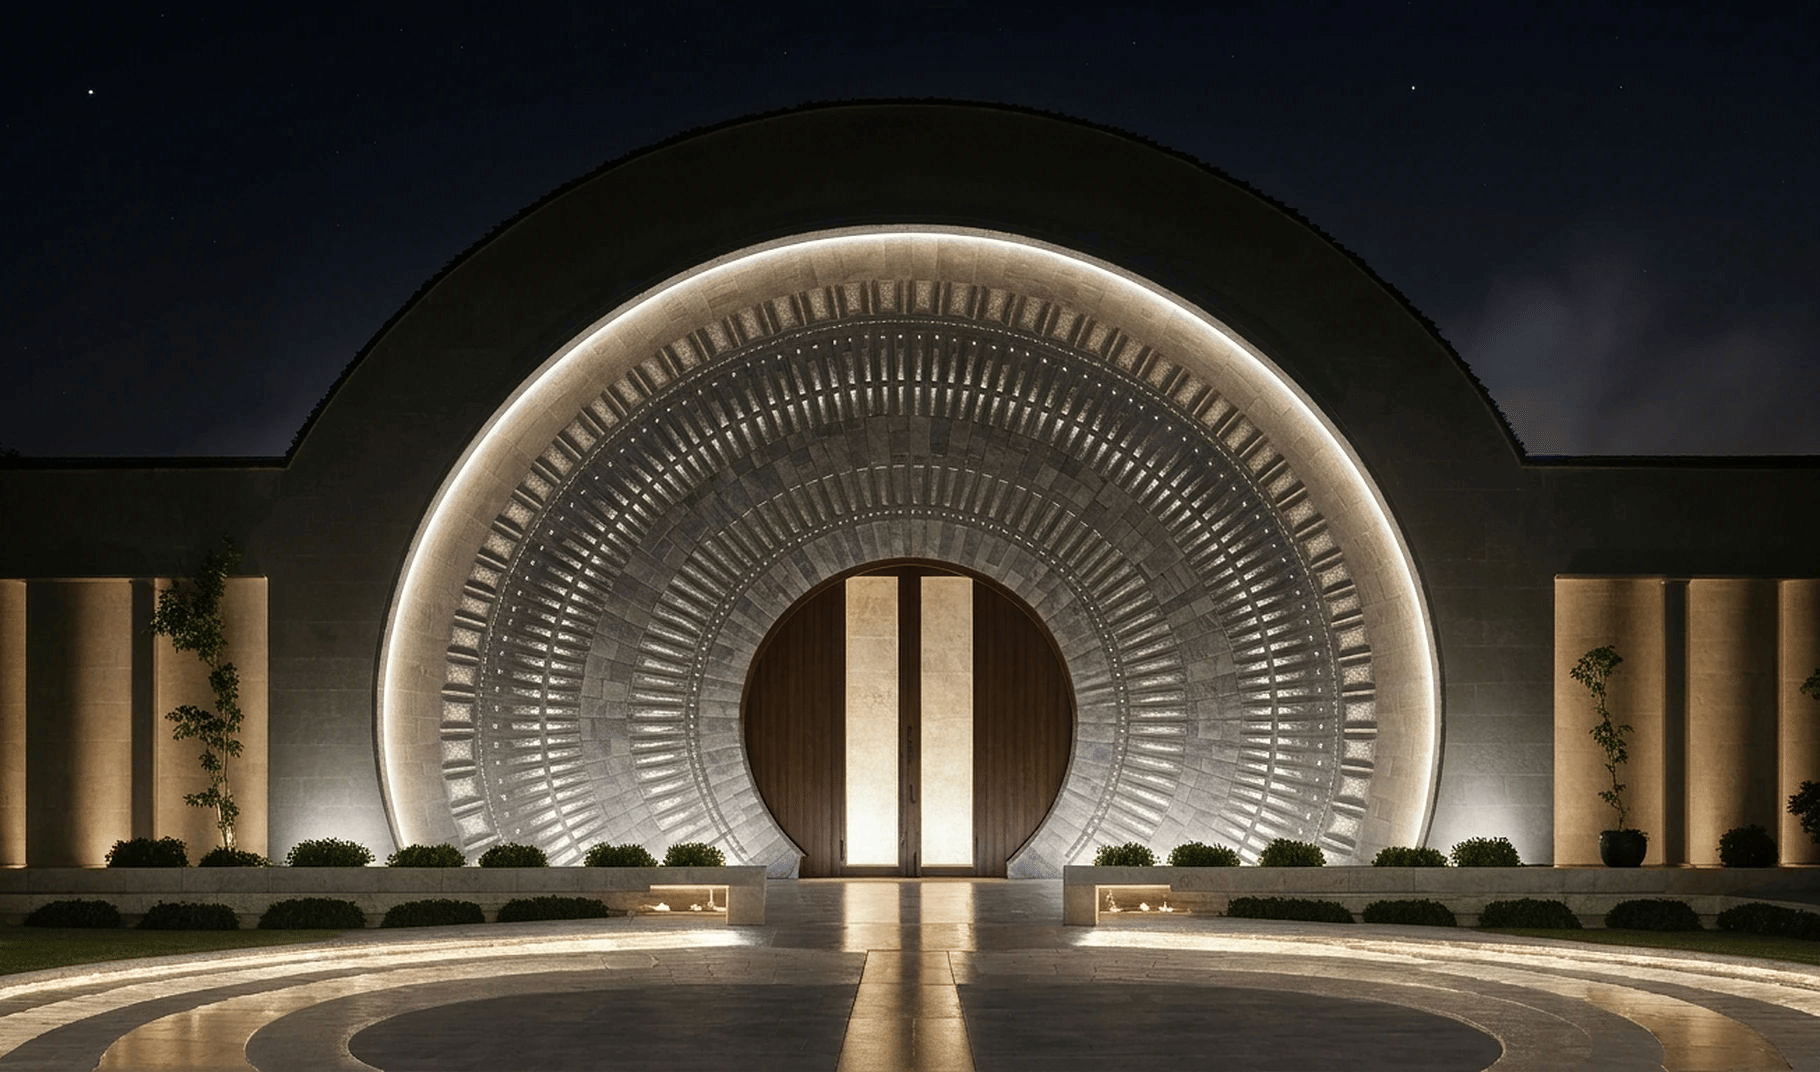
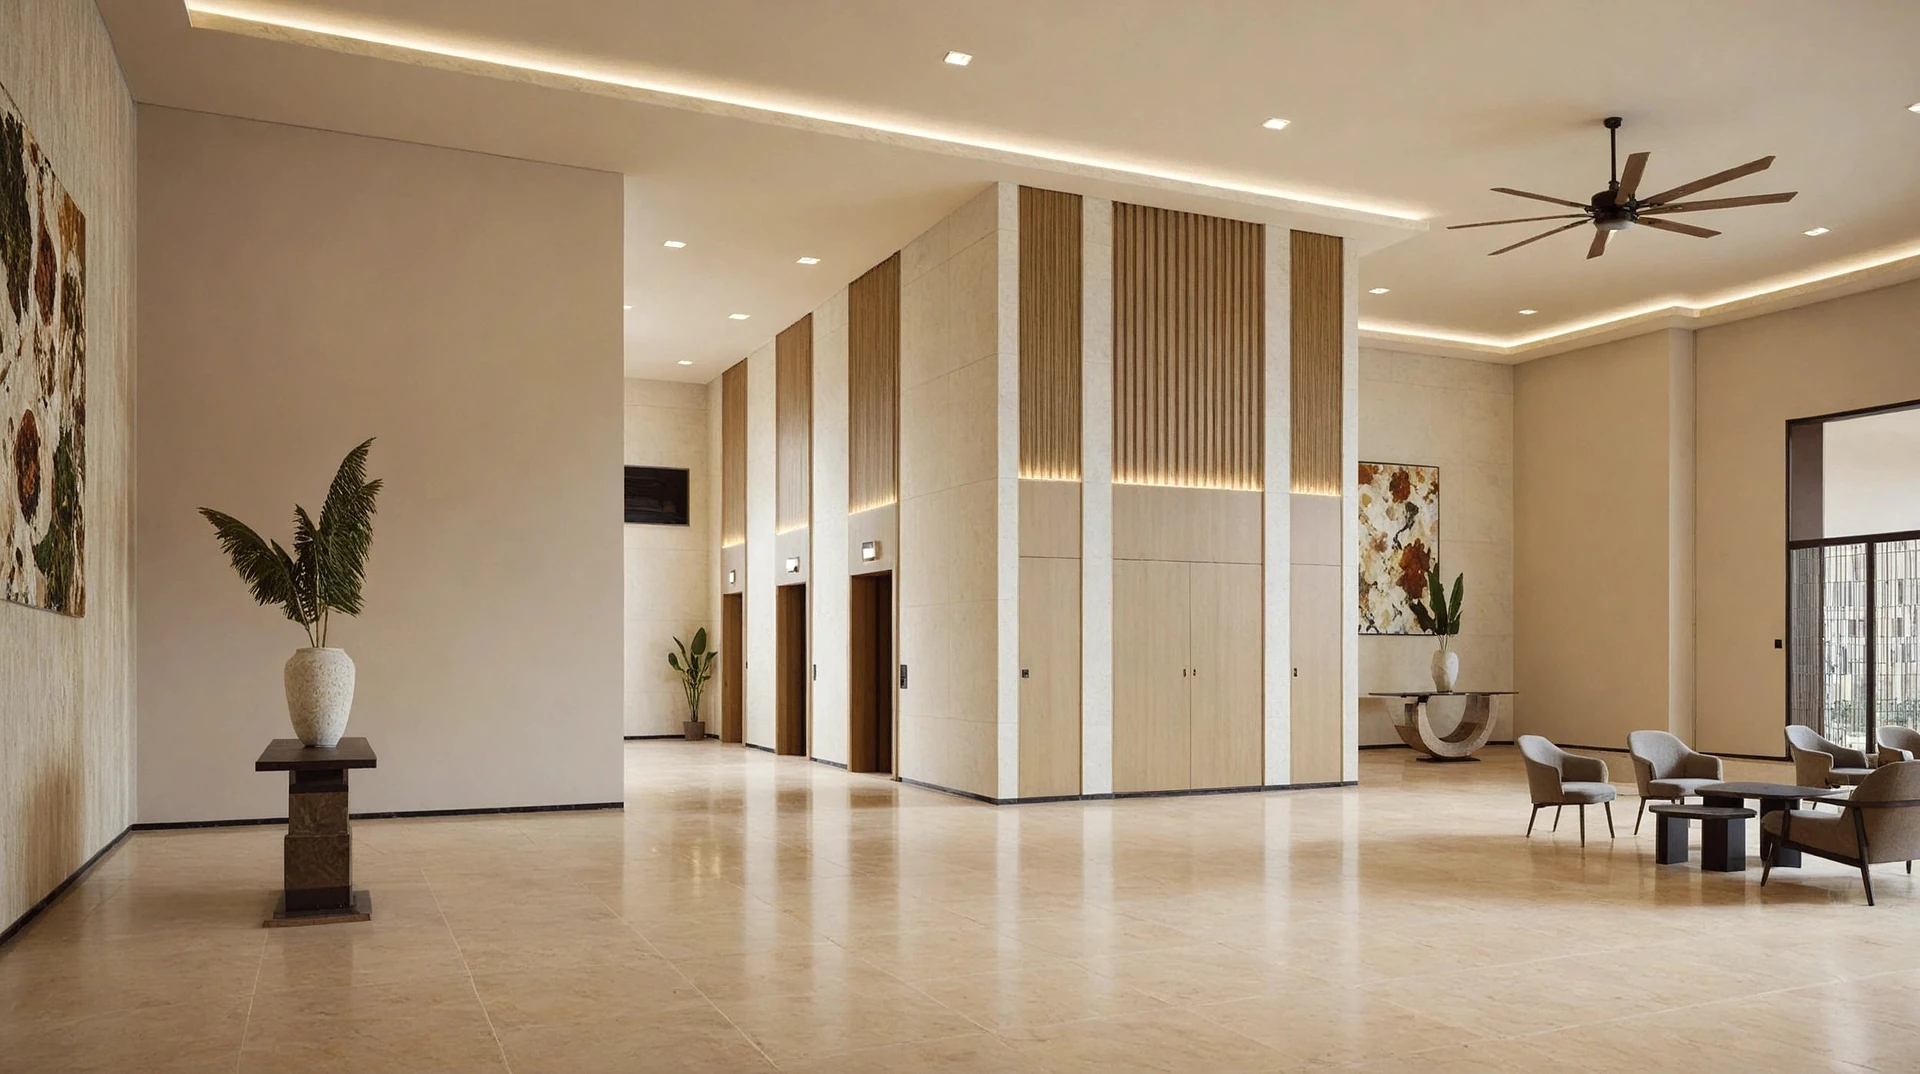
Desa Mt. Kiara represents a refined residential environment where everyday living is elevated through clarity and quiet sophistication. The common spaces are designed to offer a seamless transition between arrival, pause, and retreat, shaping a cohesive experience across the development. Material restraint and spatial generosity establish a calm yet distinguished identity for contemporary urban living.
5X Capital

5X Capital

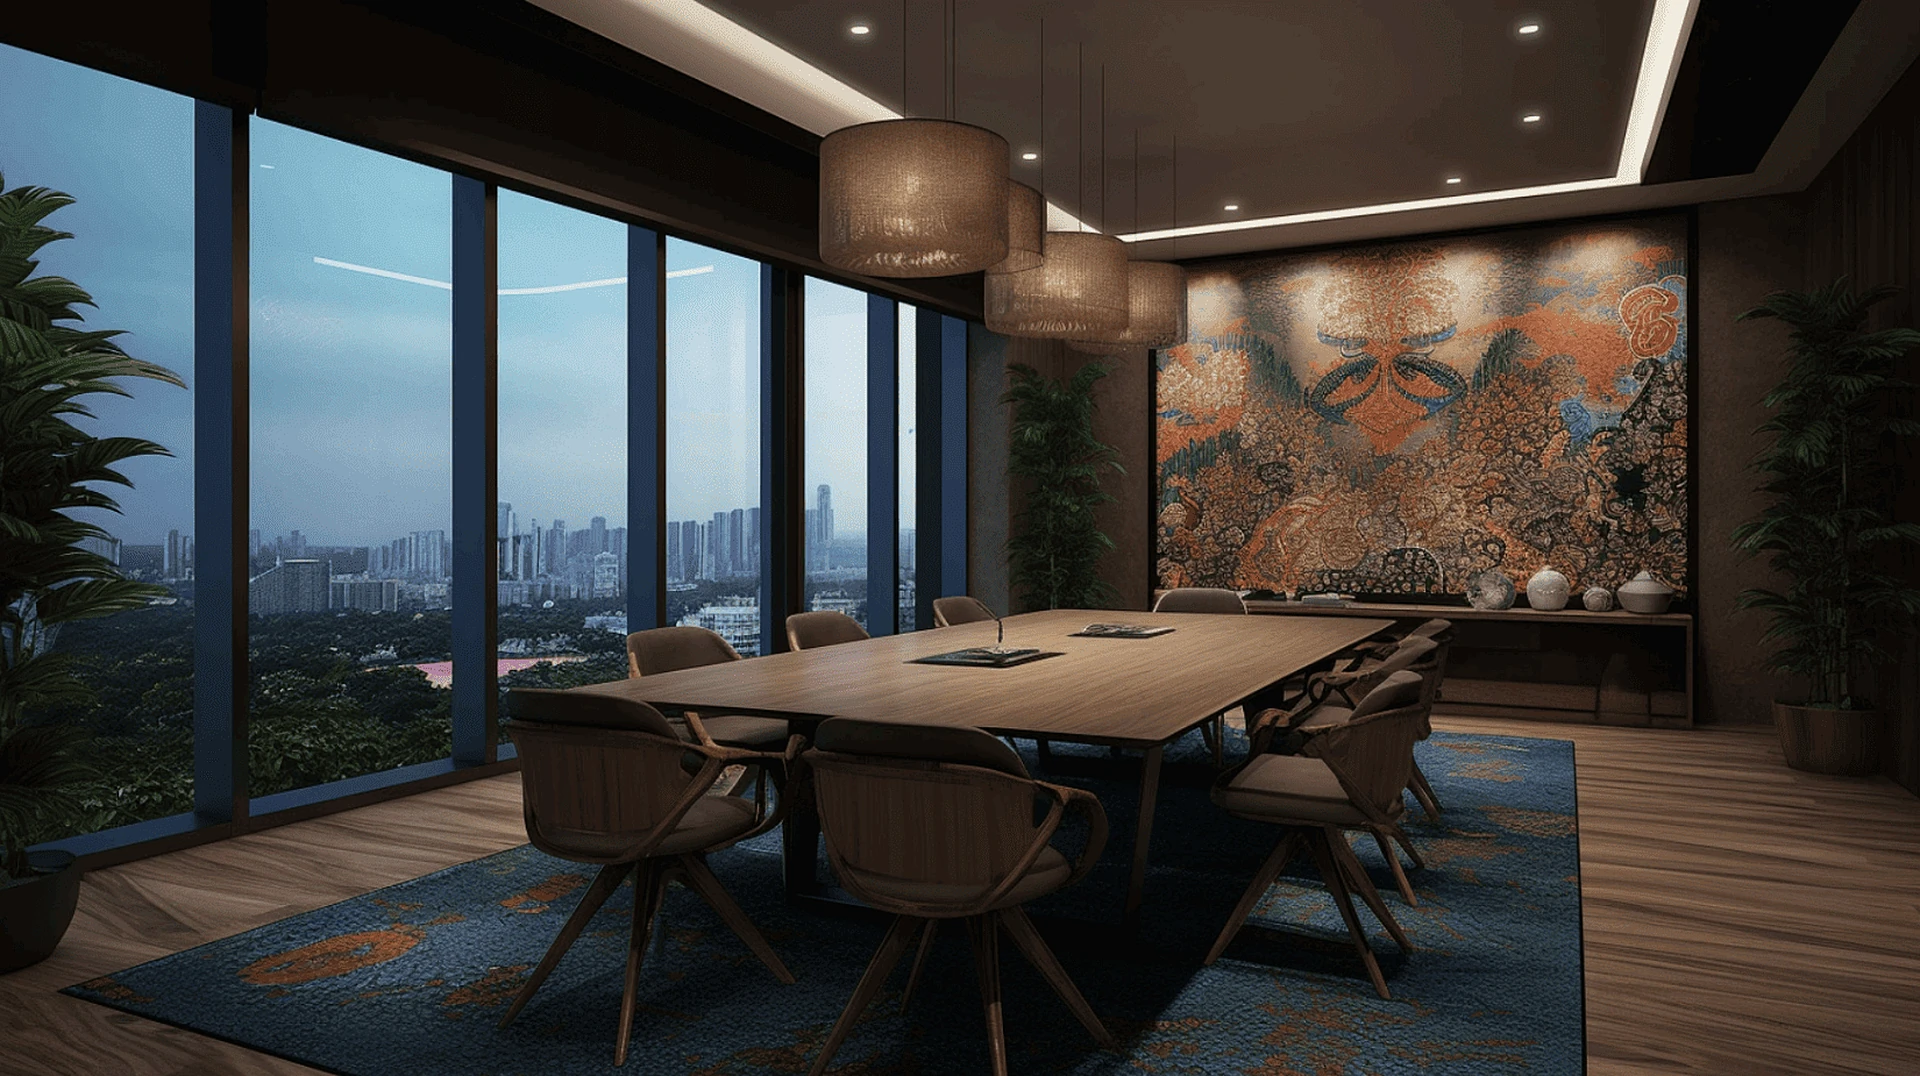
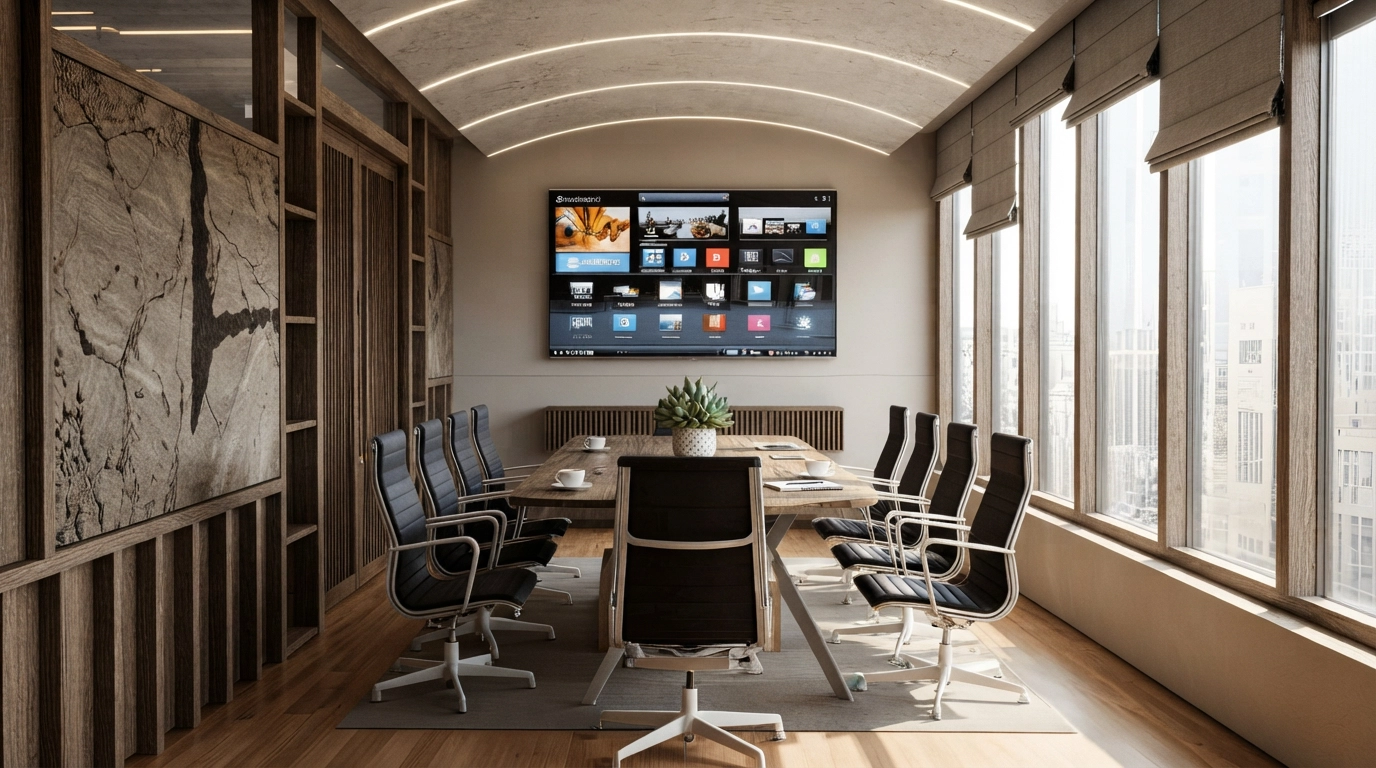
The 5X Capital Office is conceived as a composed workspace where business, hospitality, and cultural nuance converge. Drawing from Chinese and Japanese spatial traditions, the design balances precision with warmth, creating an environment that feels both grounded and inviting. It is a setting where meetings unfold with clarity and confidence.
Bruas Bungalow

Bruas Bungalow

A home shaped by restraint and quiet intention, the Bruas Bungalow unfolds as a study in warmth, light, and proportion. Natural materials like soft timber, stone, and muted textiles form a calm, tactile backdrop for everyday living. Here, simplicity is not minimal but deeply considered.
Eco Radiance

Eco Radiance

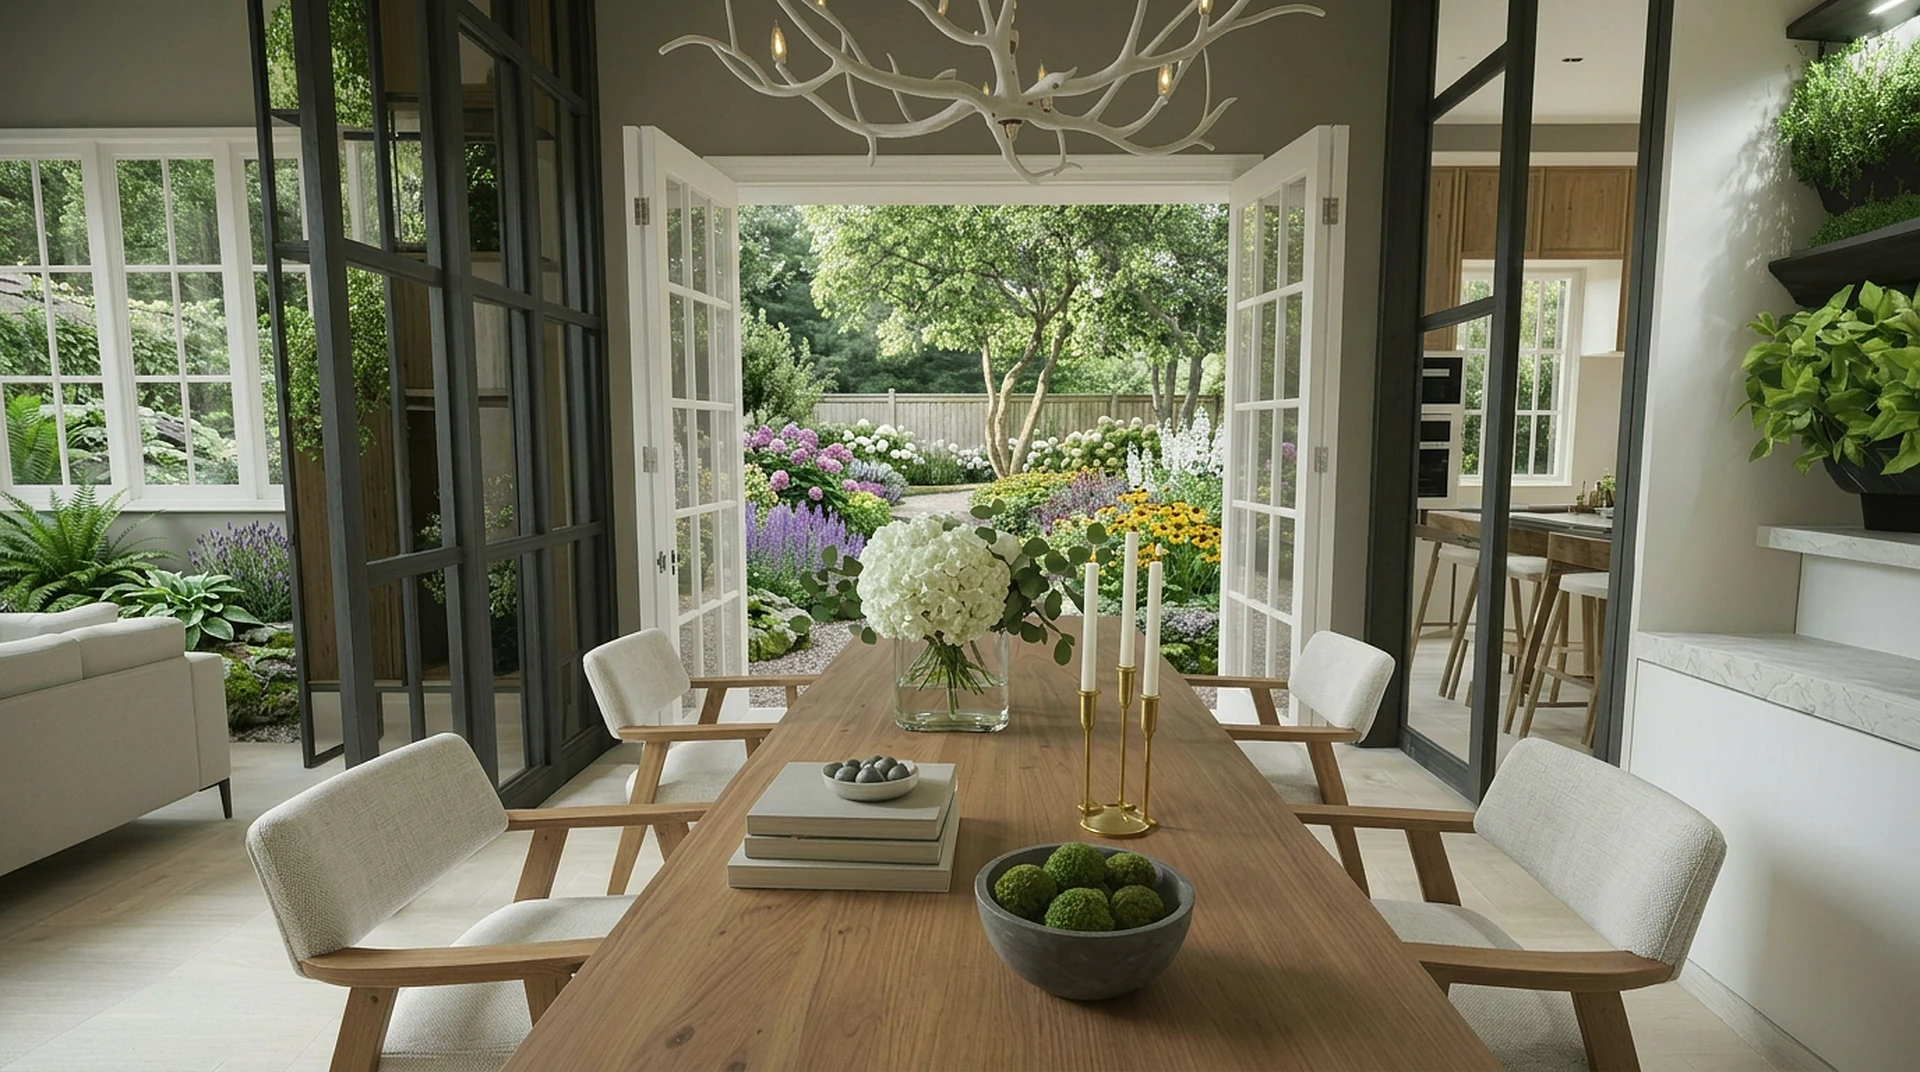
The Eco Radiance Show Home is envisioned as a contemporary home that reconnects everyday living with the quiet presence of nature. Soft daylight, layered greenery, and tactile materials come together to create an atmosphere that feels both grounded and uplifting. The space is designed as a lived experience of calm, clarity, and balance.
PaperKite Social Club

PaperKite Social Club

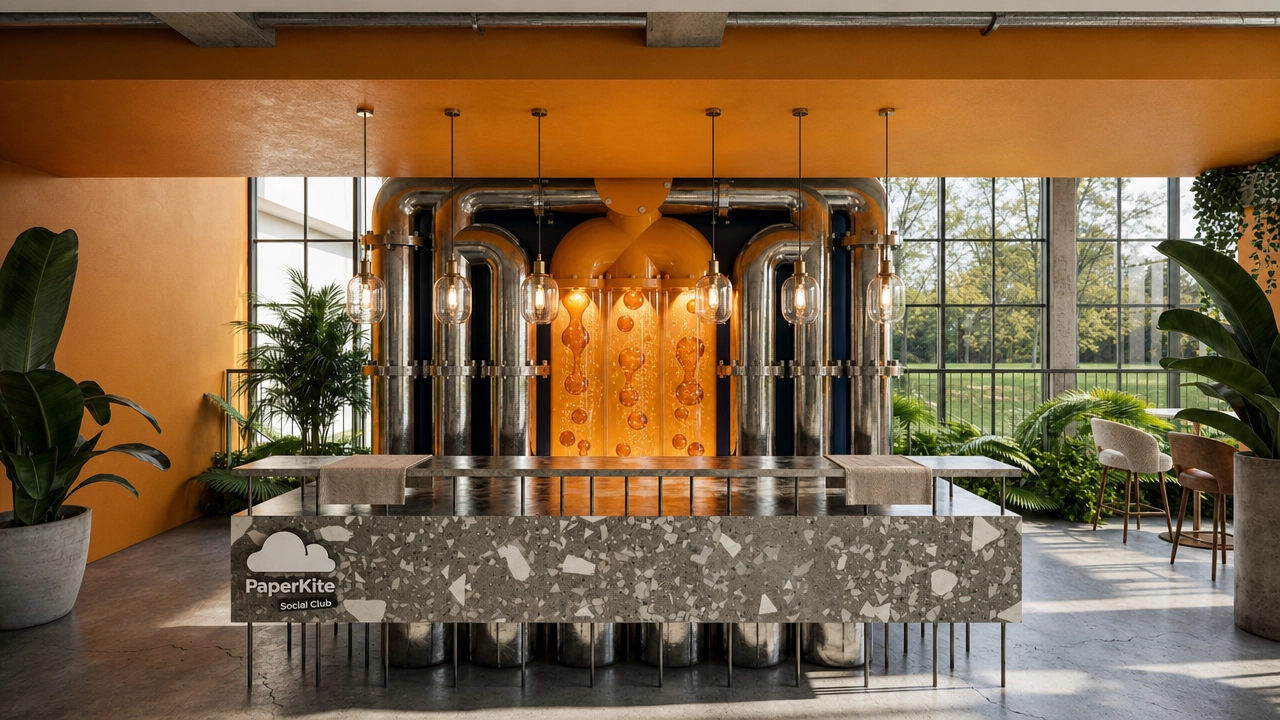
PaperKite Social Club is imagined as a lively ecosystem where brewing culture, play, and community converge. Rather than a singular venue, it unfolds as a layered destination that invites exploration, interaction, and discovery. Anchored by Malaysia’s evolving craft beer scene, the space captures a spirit that is youthful, experimental, and unapologetically social.
Abbadox

Abbadox

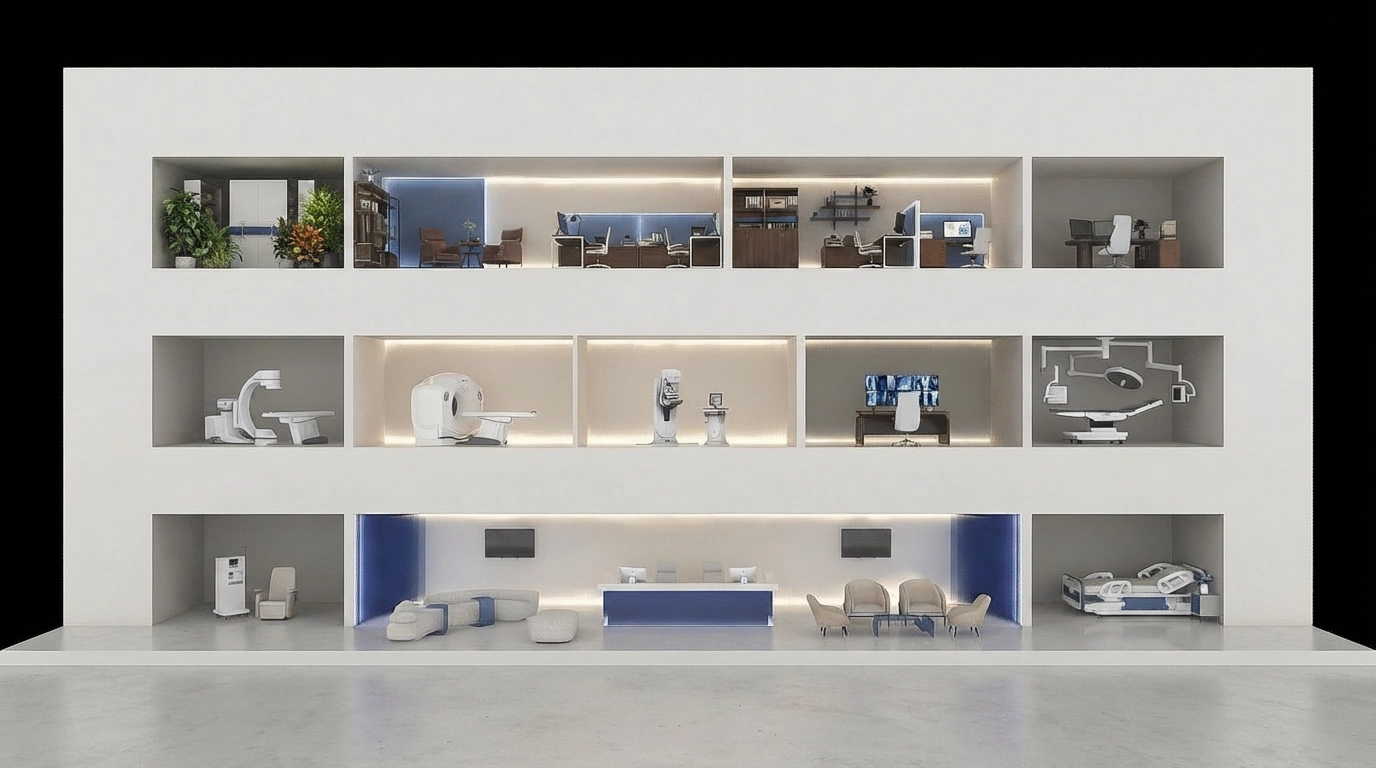
Developed for AbbaDox CareFlow, this visualisation project explores the future of outpatient healthcare through a digital-first operations platform. Designed for outpatient imaging centers, CareFlow streamlines scheduling, patient engagement, referrals, and clinical workflows into a unified ecosystem. Our visualisations translate these capabilities into contemporary healthcare environments, from boutique clinics to large multi-specialty hospitals.
Reverie Visions

Reverie Visions

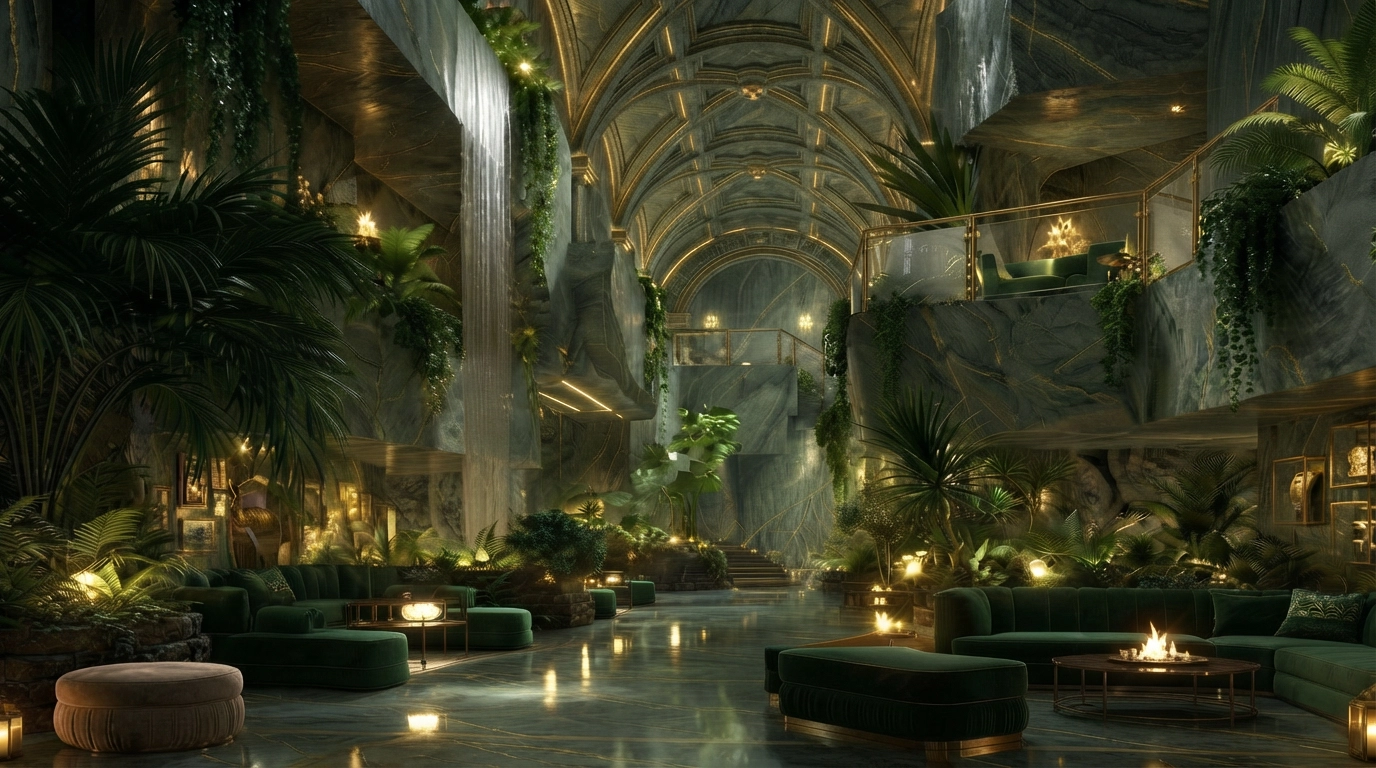
Reverie Visions is the visualisation arm of Utropic Design Studio, transforming architectural ideas into photorealistic imagery that inspires confidence and speeds up decision-making. Combining architectural expertise with an AI-enhanced workflow, we create visuals that capture atmosphere, materiality, and emotion long before construction begins. From luxury homes and hospitality to commercial developments and masterplans, our work helps designers, developers, and marketers communicate projects with clarity and impact.
+60 12 878 3266
‍
fs@utropicdesign.com
Utropic Design Studio Sdn. Bhd.
202501019705 (1621118-M)
L13A-01-02, PJX-HM Shah Tower, No.16 A, 

Persiaran Barat, 46050 Petaling Jaya,
Selangor, Malaysia